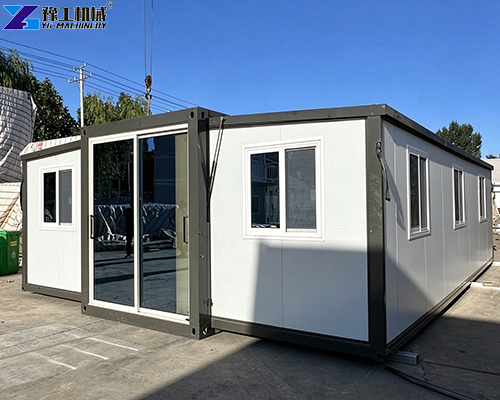
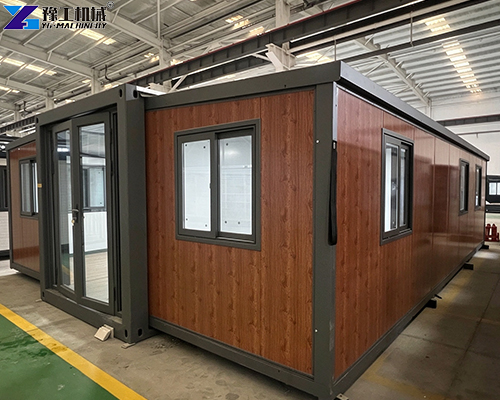
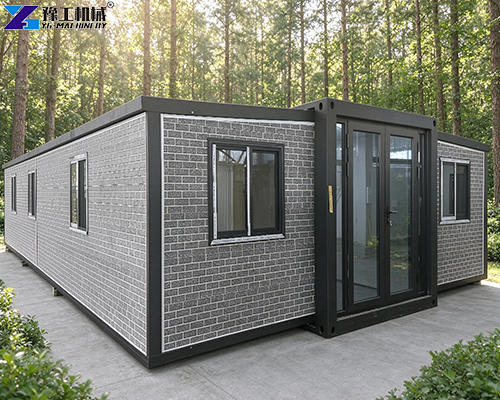
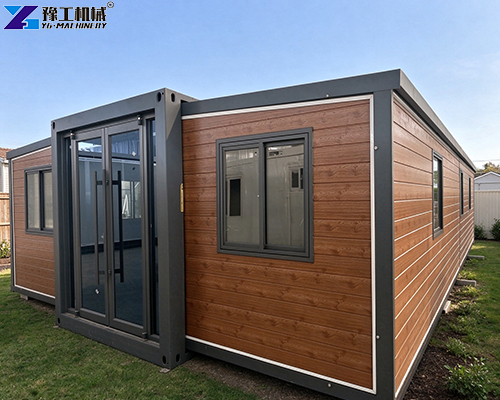
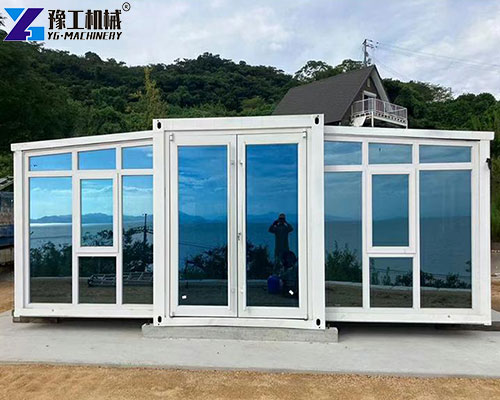
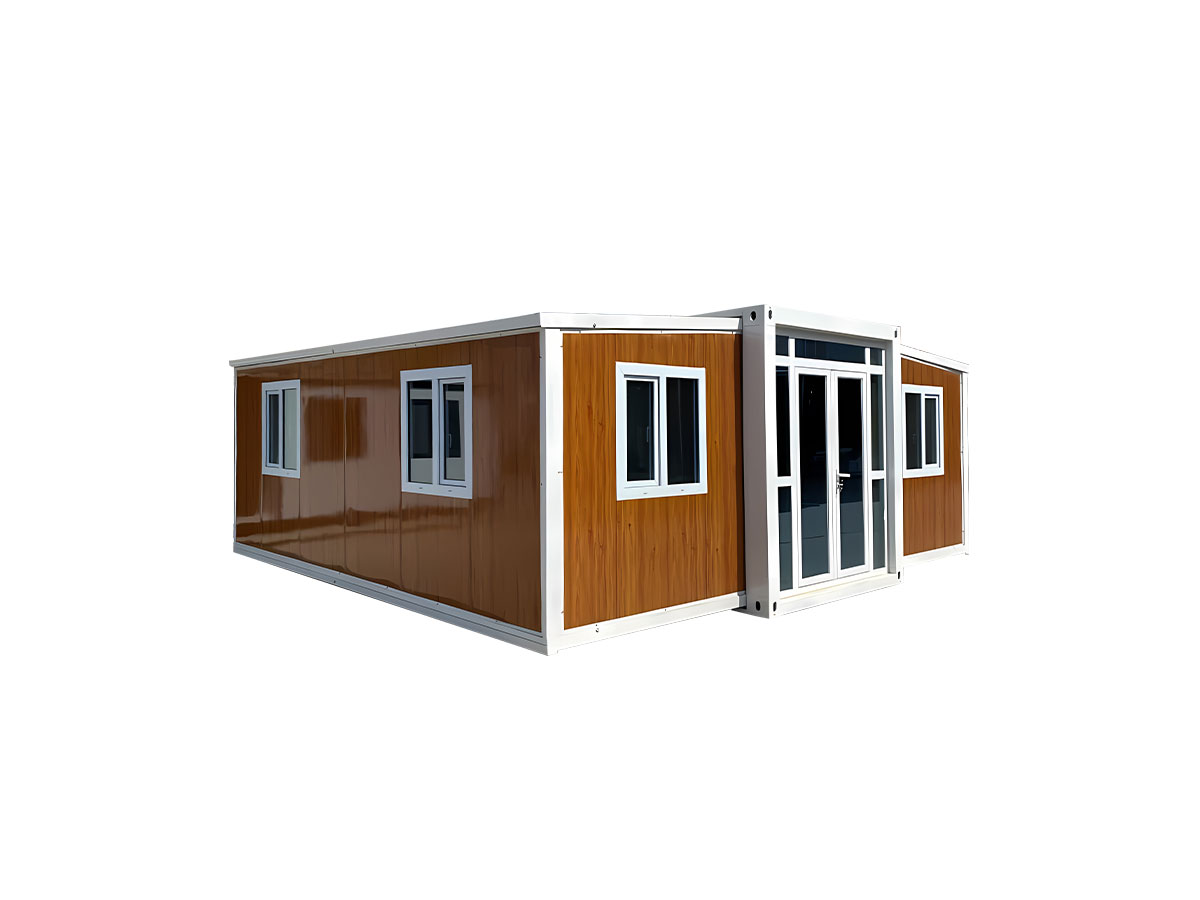
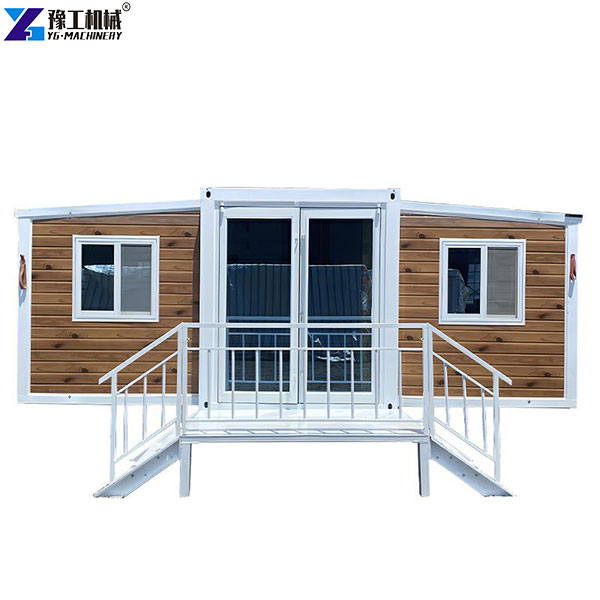
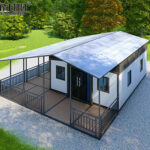
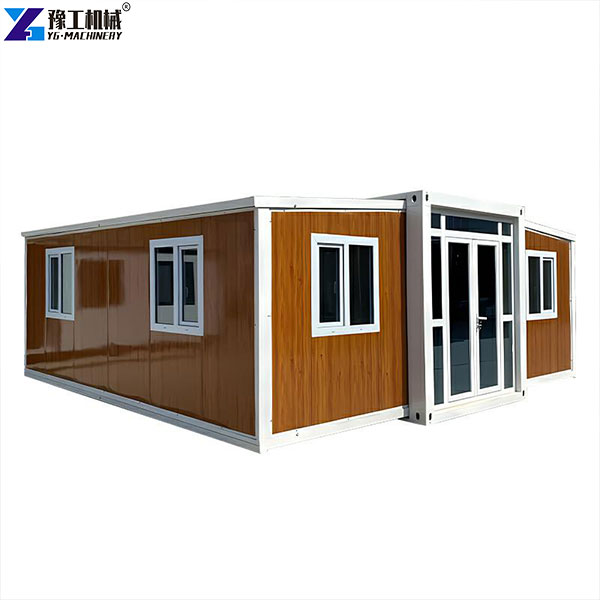
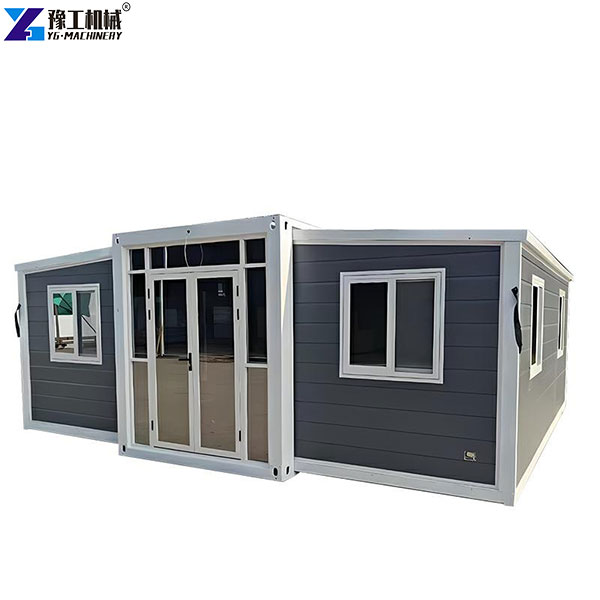
The 30ft fold out houses for sale are our popular mid-size foldable prefab homes. It strikes a perfect balance between shipping cost and living comfort, sitting between the compact 20ft model and the spacious 40ft multi-bedroom unit. Built with a sturdy Q235 steel frame and standard EPS sandwich panels, it supports separated living zones and flexible custom layouts. It is widely favored for supervisor accommodation, granny flats, boutique homestays, and medium-term residential use. Contact us for free layout drawings and a tailored quotation.
Balanced mid-size design: It provides more separated living zones than the compact 20ft model, while avoiding the higher freight cost and stricter foundation requirements of the large 40ft unit. It is the sweet spot between space, budget, and transport.
Foldable structure for economical sea shipping: The whole unit folds into a compact size that fits standard 40HQ containers. It cuts shipping volume and lowers logistics costs compared with fixed prefab houses.
Comfortable divided layout: It can be configured with an independent living room, kitchen, bathroom, and 1–3 bedrooms. Separate functional areas bring a much better living experience than simple single-room shelters.
Reliable & weather-resistant construction: Built with a heavy-duty Q235 steel frame and standard EPS sandwich panels. The structure stays stable in hot, cold, wet, and windy conditions, suitable for different global regions.
Fast on-site assembly: 4–6 workers can finish unfolding, positioning, and fixing the house within several hours. No complex on-site welding is required. We provide installation guides and remote technical support.
Long service life: With regular maintenance, the house can serve 15–20 years. Optional upgrades such as PU panels and metal carved cladding further improve durability and weather resistance.
Wide flexible usability: It works well for site management accommodation, granny flats, glamping cabins, and field service rooms. It supports medium-term comfortable occupancy, not only short emergency use.
Full customization support: Layout, flooring, exterior cladding, roof style, and window types can be adjusted to match local climate, building requirements, and personal preferences.
Application Scenarios of 30ftExpanding Container Houses
The mid-size 30ft prefab expandable house supports separated functional zones and is a preferred choice for medium-term comfortable occupancy.
1. Supervisor & Management Staff Accommodation on Construction Sites
Great for foremen, project managers, and technical teams. The separated living and resting area provides a much more comfortable environment than basic single dormitories, suitable for projects lasting several months or longer.
2. Granny Flat & Auxiliary Dwelling
Widely used as backyard granny flats, farm auxiliary houses, and private guest residences. It can be fitted with a 1–2 bedroom layout plus a living room for quiet long-term living.
3. Boutique Homestay & Glamping Cabin
Perfect for small boutique homestays, rural tourism cabins, and lakeside retreat rooms. The independent living zone delivers a better guest experience.
4. On-site Clinic & Community Service Room
Suitable for field medical stations, rural consultation rooms, and community service offices, with enough space for reception and simple treatment areas.
We can design 1-bedroom or 2-bedroom layouts with independent living rooms, ideal for long-term comfortable occupancy. We can share finished project cases and design drawings for your selection. All standard units come pre-equipped with doors, windows, kitchen cabinets, toilet, wash basin, shower room, electrical sockets, and water piping systems. View our full range of interior, exterior, and material upgrades: 👉 Customization Options forExpanding Container Houses.
FAQ about 30ftFold out Houses for Sale
Q: How many people can live comfortably in a 30ft expanding container house?
It fits small families or 3–4 staff members. The 1–3 bedroom layouts are the most recommended. If you need a 4-bedroom layout, we suggest choosing the 40ft model.
Q: Can I customize the layout and finishes?
Yes. We support custom room layouts, flooring, exterior wall panels, roof structures, and window styles. We can send project drawings for confirmation before production.
Q: What kind of foundation does the 30ft expandable house need?
A flat, solid concrete slab or compacted gravel base is recommended. Unlike the 20ft lightweight model, it needs a more stable base to ensure long-term safety.
Q: Does the package include plumbing and electrical systems?
Yes. The standard unit is pre-wired and pre-plumbed with sockets, lighting circuits, water pipes, and sanitary fittings. You only need to connect external water and power supplies after installation.
Ready to Design Your 30ft Expandable Container Home?
Whether you need a granny flat, glamping cabin, manager dorm, or field service room, the YG 30ft fold out houses for sale offer a well-balanced modular solution. Our team can tailor the layout, insulation, and finishes to suit your local climate and project budget. Share your site plan and requirements, and we will prepare custom drawings and a competitive quotation for you.【WhatsApp/WeChat/Phone】+86 138 3712 2632