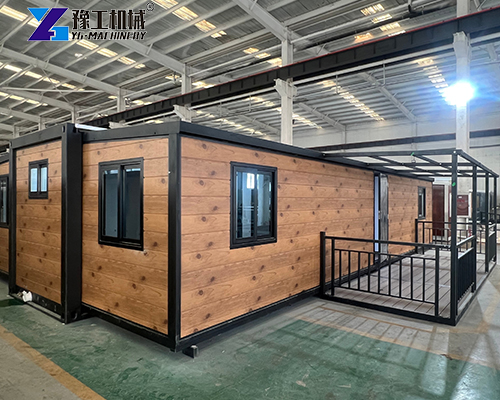
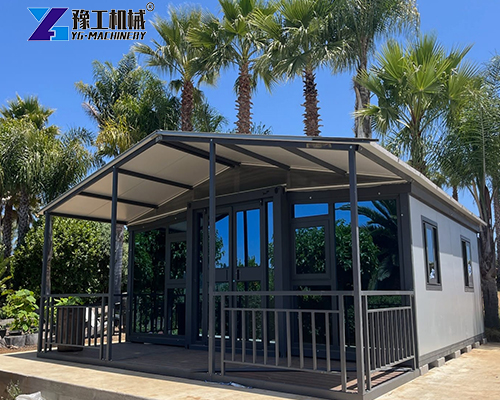
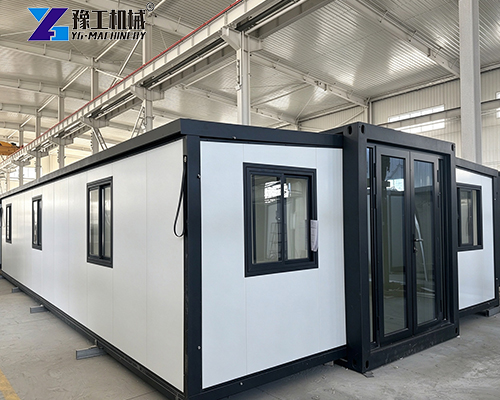
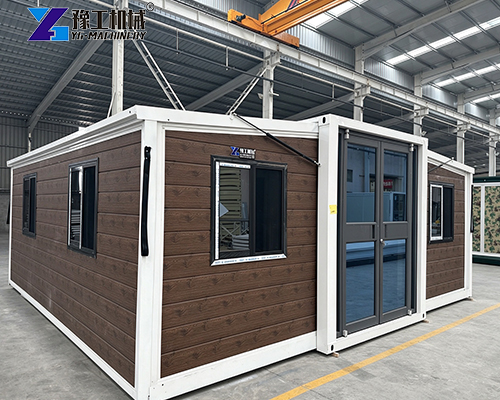
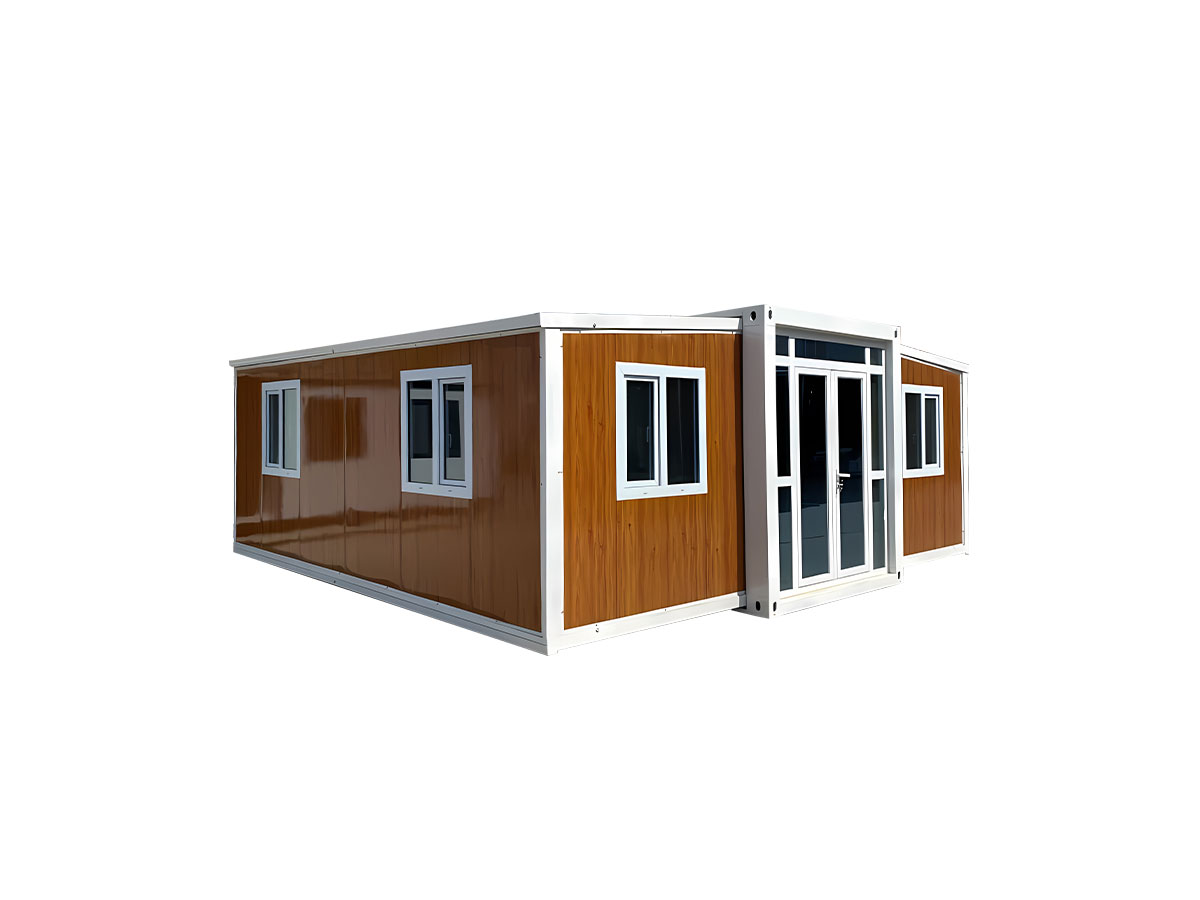
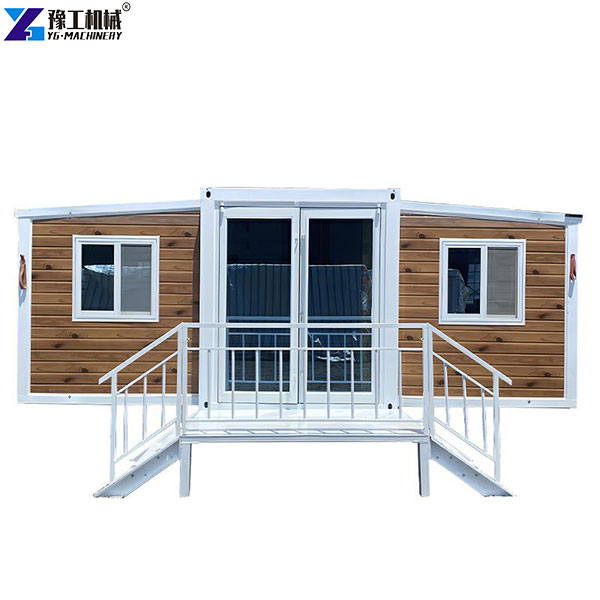
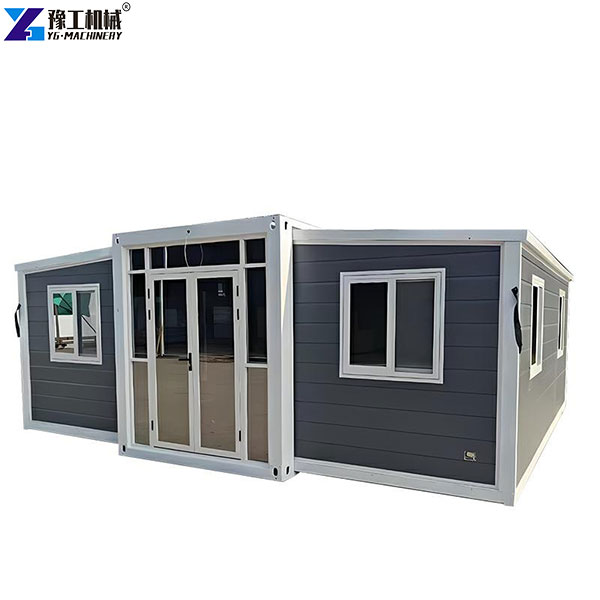
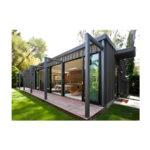
If you are looking for a home that does not require long civil construction, can be relocated across regions, and balances practicality and comfort, take a look at a foldable prefab house. As a mature portable expandable home, most finishing and supporting work is completed in the factory. After delivery, simply unfold it and connect water and electricity for use. Multiple sizes, including 20FT, 30FT, and 40FT, are available. YG supports custom layouts such as two-bedroom units. We can also share many delivered cases to help you make a proper plan.
✅ Compact folded size to greatly cut logistics costs
Compared with fixed prefab houses of the same area, its width shrinks a lot after folding. One transport truck can carry more units, which saves on ocean freight, inland transport, and lifting costs. It works especially well for cross-border projects and remote construction sites.
✅ One-stop factory pre-installation with complete fittings
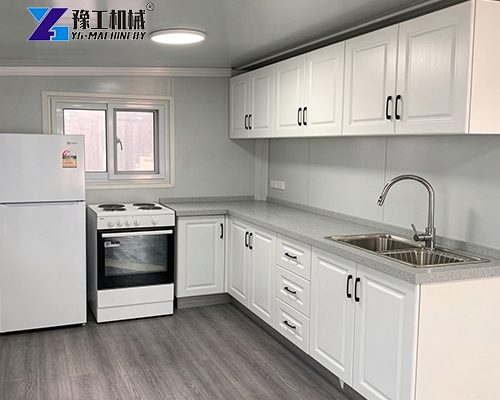
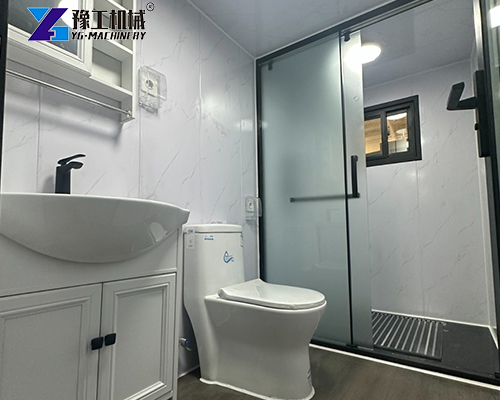
The standard package comes with doors, windows, cabinets, toilet, wash basin, shower room, full set of electrical sockets, and water supply & drainage pipes. No extra purchase of kitchen and bathroom fixtures is needed, saving you lots of procurement and on-site installation work.
✅ Fast on-site setup, no complex foundation required
No complicated welding or assembly work. A skilled team can finish unfolding and fixing it quickly. A flat, hardened ground or simple foundation meets the requirement, so housing demand can be solved fast.
✅ Highly flexible floor plans for custom layout design
20FT, 30FT, 40FT, and smaller fold models all support internal layout adjustment. YG can design exclusive two-bedroom plans for you and adjust room ratios for family use, worker camps, or homestays.
✅ Stable and durable steel frame structure
The main Q235 steel frame has good toughness with excellent wind and earthquake resistance. EPS sandwich wall panels are moisture-proof and heat-insulating, suitable for most temperate and subtropical areas.
✅ Tiered upgrade options for different budgets and scenarios
Rich upgrade choices are available for interior layout, surface finish, exterior wall style, and enclosure panels. The basic version meets temporary living needs, while the upgraded premium version reaches standards for long-term residence and high-quality vacation homestays.
✅ Relocatable and reusable for higher return on investment
When a project ends or the site changes, the house can be folded and packed again for transport and reuse at a new location. It has better reusability than brick-and-concrete buildings, which are one-time investments.
For easy container loading, the bottom of the YG prefab folding house is fitted with rollers. The house can slide smoothly into the container to improve loading efficiency. Please strictly follow the rules below during unloading:
Unloading process: Pull the house partially out of the container with a forklift first, then lift the whole unit by crane.
Balance requirement: Keep the house level throughout lifting; no tilting. Toilets, cabinets, basins, and other sanitary fixtures are placed in the middle. Tilting may make these items slide and collide, leading to damage;
Safety tips: Unloading should be done by local professional freight teams. Do not unload by yourself without relevant experience, to avoid property loss and safety accidents.
Foldable Prefab House Floor Plan & Configuration Customization
YG foldable prefab house supports tiered customization. You may change only the interior layout, or upgrade the interior, facade, and enclosure panels together. Mix freely based on local climate, aesthetic preference, and budget.
Interior Customization
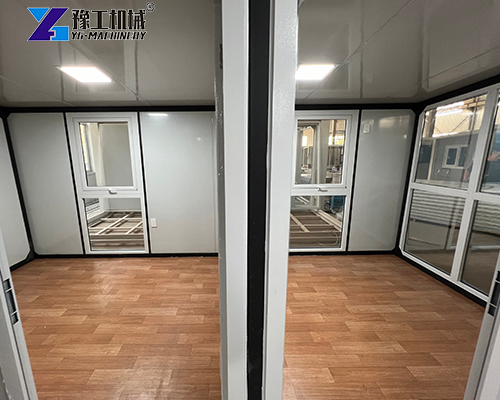
The three main models, 20ft, 30ft, and 40ft, all support re-division of inner space. Popular floor plans include: 3 bedrooms + 1 living room + 1 kitchen + 1 bathroom, 2 bedrooms + 1 living room + 1 kitchen + 1 bathroom, 1 bedroom + 1 living room + 1 kitchen + 1 bathroom. If you have special requirements such as a separate study, storage room, or walk-in closet, we can add these to the layout. The two-bedroom layout customized by YG is the top choice for overseas residential buyers. If you are unsure about floor planning, YG can share past project cases and multiple design drawings for you to compare space effects. Production starts only after you confirm the plan.
Optional Interior Upgrades:
Cabinets: Upgrade standard straight cabinets to U-shaped cabinets with wall cabinets for larger storage space and better kitchen workflow;
Flooring: Replace standard flooring with marble, tile, or click-lock flooring — waterproof, wear-resistant, and more premium-looking;
Others: Add interior partitions, ceiling designs, upgraded lights, sound insulation filling, and more.
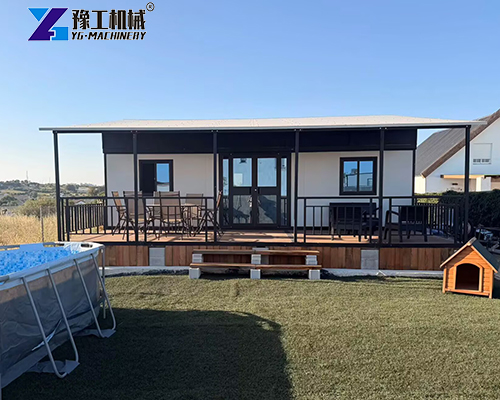
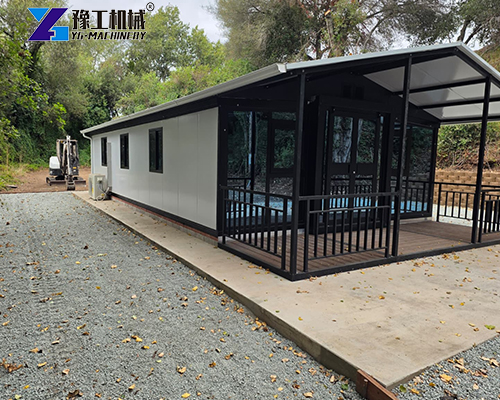
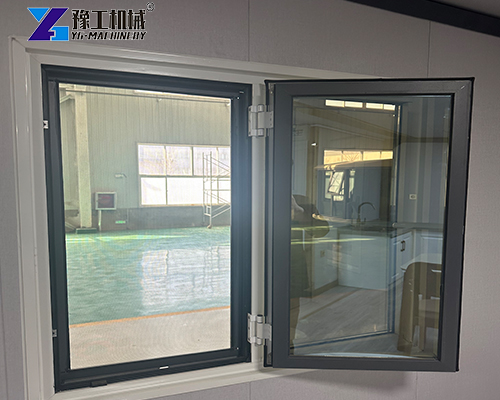
Many homestay and private residence clients upgrade facades for better drainage and appearance. Options include sloped roofs, outdoor terraces, and glass curtain walls. Windows also have multiple upgrade choices: awning windows, floor-to-ceiling windows, and broken bridge aluminum windows. Broken bridge aluminum windows deliver better sound and heat insulation, ideal for areas with big temperature gaps and heavy noise. Floor-to-ceiling windows bring ample natural light and are popular for vacation cabins.
prefab folding house with side terrace
portable foldable house with sloped roofs
floor-to-ceiling window
thermal break aluminum window
Wall Panel Customization
Standard EPS polystyrene sandwich panels offer good cost performance and meet regular insulation needs. Exterior wall upgrade options:
Metal carved panel: Premium look, weather-resistant and anti-aging with great decorative effect. Top pick for homestays and private homes;
100mm thickened panel: Better thermal insulation, suitable for cold regions;
PU polyurethane panel: Outperforms EPS panel in heat insulation and moisture resistance, recommended for humid and rainy areas.
Emergency & public service: Disaster emergency shelter, temporary medical station, post-disaster transition housing; ·
Commercial rental: Suburban rental unit, park guest room, orchard keeper room; ·
Private use: Backyard guest room, independent studio, combined storage & living unit.
FAQs about Foldable Prefab House
Q1:How to load and ship a prefab folding house?
It is shipped in 40HQ containers. One 40HQ container can hold one 40ft unit, or one 30ft unit together with your other goods, or two 20ft units.
Q2: What is the lead time?
Standard orders take around 15 days. Lead time for customized configurations and special floor plans can be confirmed separately.
Q3: How do I do waterproofing after unfolding the house?
Waterproof tapes and detailed operation manuals will be supplied with the shipment. We also provide online guidance to show you how to install the tapes and seal roof joints properly.
Q4:Can I add a terrace if I install a trailer or outriggers?
A terrace cannot be fitted together with a trailer, as they are separate structures. Terraces are available as an option when you choose outriggers.
Q5: How to place the house if the ground is uneven or foundation work is hard?
You may choose adjustable outriggers. They adapt to uneven ground, remove the need for complex foundation work, and let you level the unit on site.
Q6: What is the height adjustment range of outriggers?
The total height of outriggers is 35–45cm, with an adjustable range of 10cm for fine leveling according to ground conditions.
Get a Portable Foldable House Quotation
After checking the above specifications, custom options, loading & unloading notes, and FAQs, feel free to contact YG if you want an accurate quotation for a portable foldable house. We will work out a full solution based on your selected size, floor layout, interior & exterior upgrades, destination, and extra fittings (outriggers, terrace, trailer, and so on).