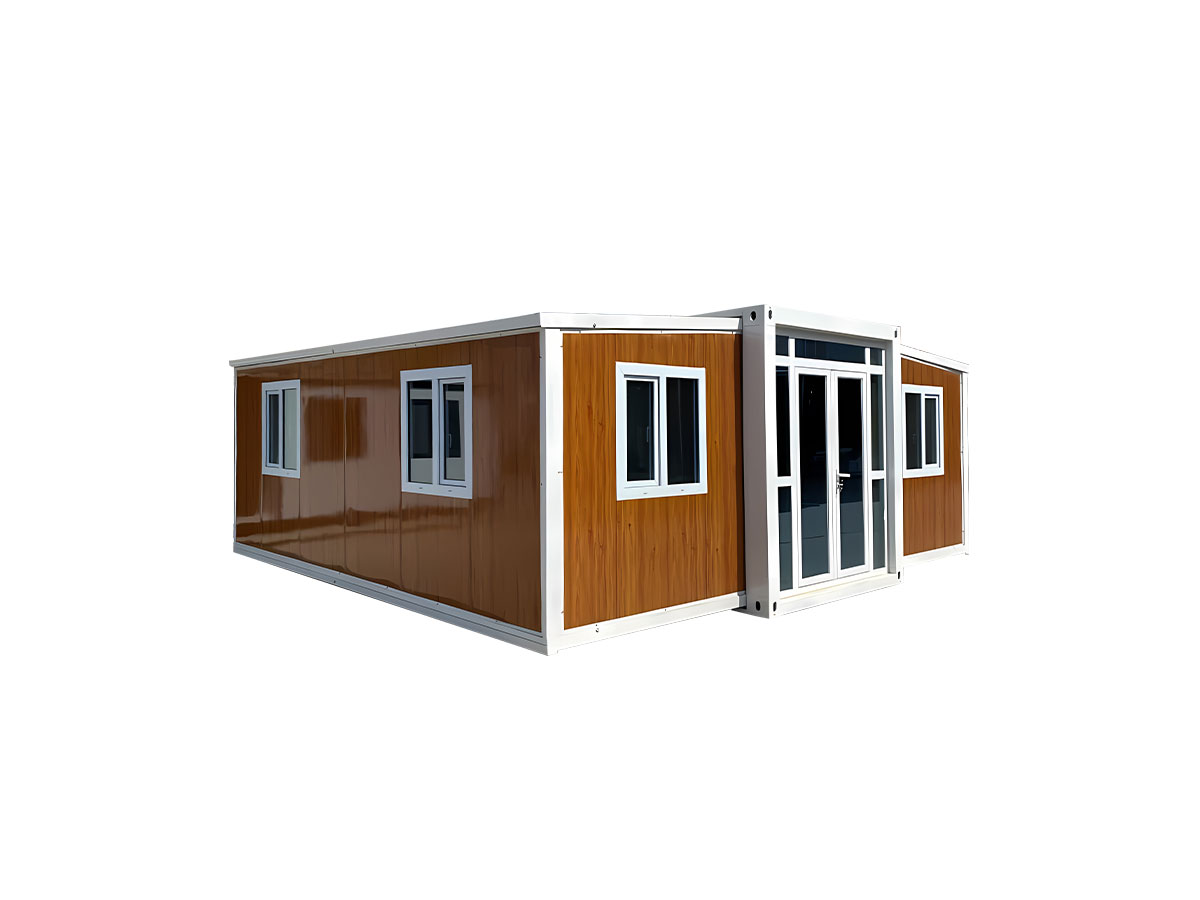
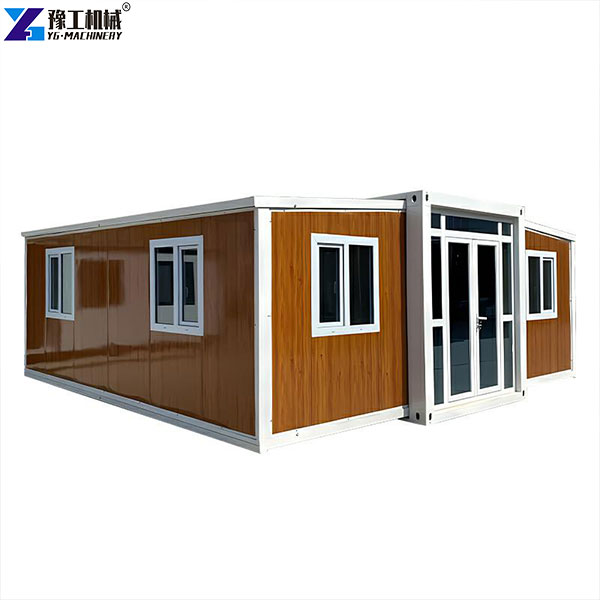
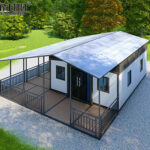
This case records YG’s delivery of 2 sets of 20ft expandable houses to a French client. The unit adopts a fully finished layout: 2 bedrooms, 1 living room, 1 kitchen, and 1 bathroom. It complies with French electrical standards, folds for shipping, and expands quickly on-site, delivering a convenient prefabricated housing solution for overseas families.
Expandable Prefab House Parameters
20FT Basic Characteristics
External dimension (mm)
W6320*L5900*H2480(Side 2270)
Internal dimension (mm)
W6160*L5560*H2240(Side 2150)
Folded state (mm)
W2200*L5900*H2480
Total mass (kg)
2500
30FT Basic Characteristics
External dimension (mm)
W6360*L9000*H2480(Side 2180)
Internal dimension (mm)
W6200*L8660*H2240(Side 2060)
Folded state (mm)
W2200*L9000*H2480
Total mass (kg)
3750
40FT Basic Characteristics
External dimension (mm)
W6240*L11800*H2480(Side2180)
Internal dimension (mm)
W6080*L11540*H2200(Side2060)
Folded state (mm)
W2200*L11800*H2480
Total mass (kg)
4400
Smaller Fold Size
External dimension (mm)
W4820*L5900*H2480(Side2270)
Internal dimension (mm)
W4660*L5560*H2240(Side2150)
Folded state (mm)
W700*L5900*H2480
Total mass (kg)
1850
Client Requirements
This French buyer purchased 2 sets of 20ft expandable houses for independent residential use. He required a mature 2-bedroom layout with a complete kitchen and bathroom. All sockets and wiring must meet French local electrical codes. The exterior should be simple and timeless, with a solid foundation for long-term fixed occupancy. He wanted most assembly work finished in the factory to reduce on-site construction work.
Project Delivery Timeline
The whole 20ft expandable house project follows standardized, trackable procedures. Every step from initial inquiry to on-site handover is fully controlled:
Requirement discussion: Client confirms house layout, exterior color, door & window style, French-standard electrics, kitchen & bathroom layout, and foundation plan.
Plan & drawing confirmation: YG provides floor plans, renderings, and detailed configuration lists. We double-check socket specs, wet room layout, and exterior paint color before locking the final design.
Order production scheduling: After order confirmation, we start production and source raw materials including steel, EPS wall panels, broken-bridge aluminum doors & windows, quartz countertops and sanitary ware.
Factory production & multi-stage quality inspection: Weld steel frames, cut and assemble wall panels, run whole-house wiring, and pre-install kitchen & bathroom fixtures. We carry out non-destructive steel frame testing, panel sealing tests, water & power pressure tests, and bathroom water-leakage tests. Defective units are reworked immediately.
Finished product protection & folded packing: Cover all furniture, doors, windows, and sanitary ware with protective film. Fold and secure the house tightly to avoid damage during long ocean shipping.
Container loading & document handover: Load the prefab folding houses into shipping containers. We supply a full set of customs clearance documents, including packing list, commercial invoice, material certificates, and steel structure files for easy French import clearance.
Port transit & on-site installation: After cargo arrives at the destination port, the client arranges truck delivery to the plot. A crane lifts the unit into position, expands and locks the structure. Connect water and power, then complete acceptance and handover.
YG Customized Solution
We created a full custom plan based on the client’s land conditions, living habits, and French building codes. All hard fittings are pre-installed in the factory:
Exterior & doors/windows: White-grey exterior paint for a clean, soft look. Broken-bridge aluminum KFC entry door delivers excellent sealing, thermal and sound insulation to cope with European temperature swings. Windows feature dark grey broken-bridge aluminum frames with good heat preservation, waterproof sealing, natural lighting, and privacy.
Kitchen configuration: Custom L-shaped cabinets with wear-resistant, stain-proof quartz countertops with pre-cut sink openings and ample storage space. The full cabinet set is pre-assembled in the factory with reserved water pipe connections, ready for water hookup on-site. You can upgrade to U-shaped cabinets plus wall cabinets for extra storage.
Bathroom configuration: Independent dry-wet separated shower room with multi-layer waterproof construction to stop seepage. It comes with a ceramic toilet, integrated wash basin, and glass shower partition. All sanitary fittings are fully equipped. Waterproofing and drainage follow European residential standards to prevent dampness and leaks over long-term use.
Electrical system & sockets: Pre-wired whole-house circuits with European-standard cables. All sockets are French standard, matching local voltage and plug types so no re-wiring is needed after delivery. We add separate circuits for lighting, air conditioning, and high-power kitchen appliances for safe power division.
Every prefab folding house undergoes full water and power testing before leaving the factory. Doors, windows, cabinets, and sanitary ware are fully installed with proper packing protection against sea transit damage.
Installation & Foundation Preparation
Following our technical drawings, the client leveled the site and poured a solid concrete slab foundation before the goods arrived. We offer four foundation options for different scenarios for overseas customers to choose freely:
Temporary site dormitories: Concrete piers, low cost and fast construction for short-term use.
Long-term permanent housing/shops (the option chosen by this French client): Solid concrete slab, high load capacity, stable structure, and good moisture resistance for years of permanent living.
Sloped land & repeated relocation: Screw ground piles, no large concrete pouring, easy disassembly and reuse for multiple moves.
Short emergency use & ultra-low budget: Compacted gravel plus support blocks for temporary emergency placement with minimum investment.
Once the container arrives on site, the crane lifts the 20ft expandable house onto the concrete slab. Workers expand the two side extensions and lock all steel joints. After simple structural adjustment, you only need to connect municipal water, drainage, and power supply, and the house is ready to move in. Compared with traditional building, on-site installation takes far less time and greatly cuts overseas labor costs.
Project Outcome
The two 20ft expandable house units were successfully lifted, expanded, and commissioned on-site in France. The 2-bedroom, 1-living room layout is well zoned: quiet private bedrooms, a bright open living room, plus independent kitchen and bathroom to meet daily cooking and washing needs.
The white-grey exterior with dark grey broken-bridge aluminum windows creates a simple, low-saturation look that blends naturally with French rural green fields and countryside scenery, without a harsh industrial style.
The folding shipping advantage stood out clearly in this project: the narrow folded size allows efficient loading into a standard container, strictly controlling cross-border ocean freight costs. After expansion, the unit delivers a spacious living area, balancing low shipping cost and comfortable living space.
During on-site inspection, the client gave full satisfaction to structural stability, door & window sealing, kitchen & bathroom fittings and French-standard electrics. The house was ready for immediate occupancy once water and power were connected.
We selected materials specially adapted to France’s rainy, humid climate, focusing on rust prevention, heat insulation and moisture resistance:
Main frame: Q235 galvanized square tubes, fully welded with hot-dip galvanized anti-rust treatment. The rigid frame resists deformation, withstands humid conditions, and extends service life.
Wall panels: Standard 75mm EPS polystyrene sandwich panels with 10kg/m³ EPS density, great thermal insulation, and lightweight. Optional upgrade to 80kg/m³ rock wool panels for higher fire rating.
Outer wall skin: Color steel plate with UV-resistant coating that stays fade-free long-term.
Optional upgraded materials: Exterior wall can be upgraded to metal carved panels for better texture; wall thickness can be increased to 100mm for better insulation; or switch to PU polyurethane panels to further boost thermal performance.
FAQs about Foldable Prefab House
Q1: Is the foldable prefab house fully finished when leaving the factory? Do I need major renovation on-site?
A: The standard unit is fully finished upon delivery, including all doors, windows, cabinets, toilet, wash basin, shower enclosure, water pipes, and complete electrical circuits. On-site work only includes lifting, expansion, and water/power connection. No extra wall, floor, or wet-room renovation is required.
Q2: Can sockets and electrical circuits fit France, Germany, Spain, and other European countries?
A: Yes. This French order comes with French standard sockets. We can replace sockets and cables according to the electrical codes of different countries to match power supply requirements across Europe.
Q3: Is it hard to relocate this foldable prefab house later?
A: Unlike permanent brick buildings, this unit supports secondary relocation. First, cut off water and power, remove external fittings, lift the house with a crane, fold it fully, and reload it into a container for transport. Note: If a solid concrete slab foundation was built, the foundation cannot be moved, so you will need a new foundation at the new plot.
Q4: Do structural latches and lock parts come as standard? Can I buy spare parts separately later?
A: All structural latches, connecting pieces, and sealing fittings are included as standard accessories delivered with the house. If latches or rubber sealing strips wear out later, we support separate spare part supply and offer direct purchasing channels.
Get Your Expandable Prefab House Custom Plan & Quotation
If you plan to buy a 20ft expandable house for self-occupancy, vacation cabins, rural outbuildings, or small shops in France and other European countries, please contact YG.
We tailor solutions based on your land condition, layout, budget, and local electrical standards, and provide floor plans, renderings, full configuration lists, and accurate quotations. We also supply foundation guides, installation manuals, and ocean shipping packing plans.






No responses yet